
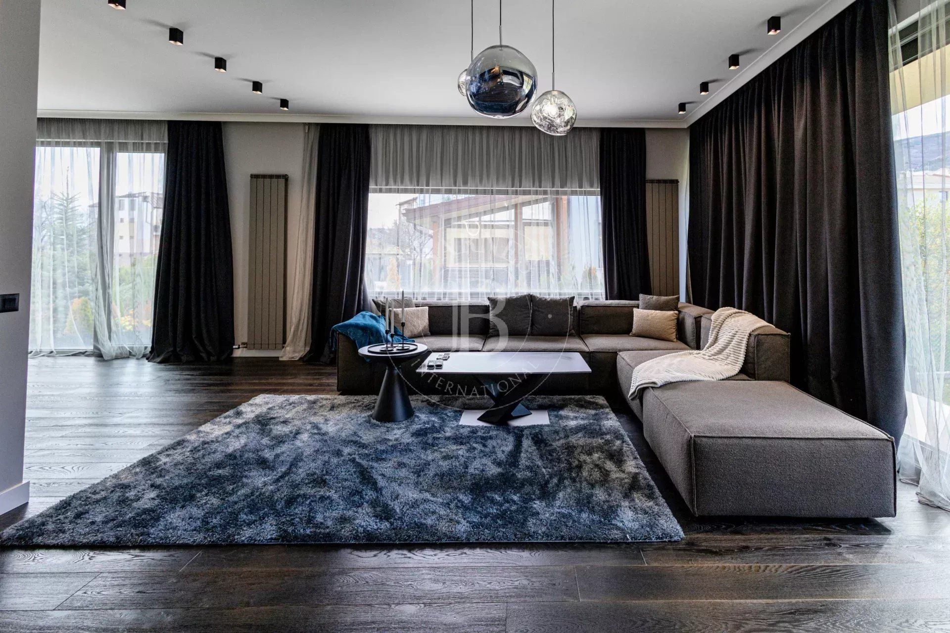
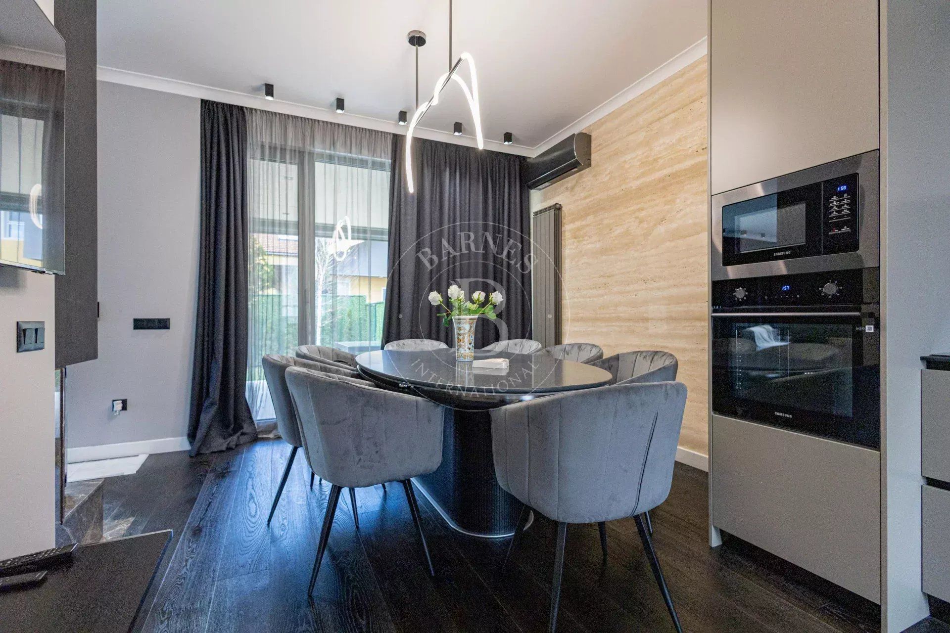
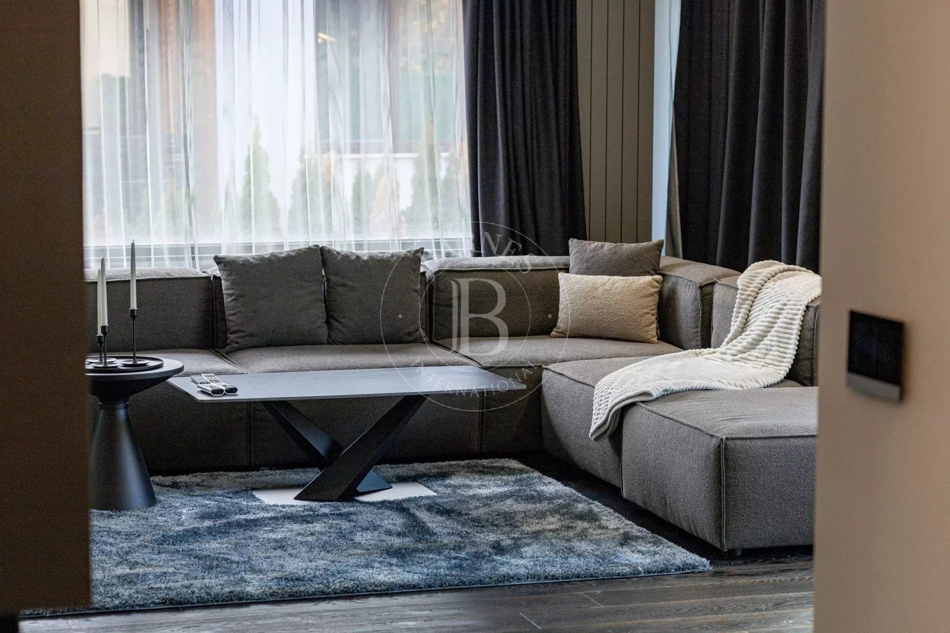
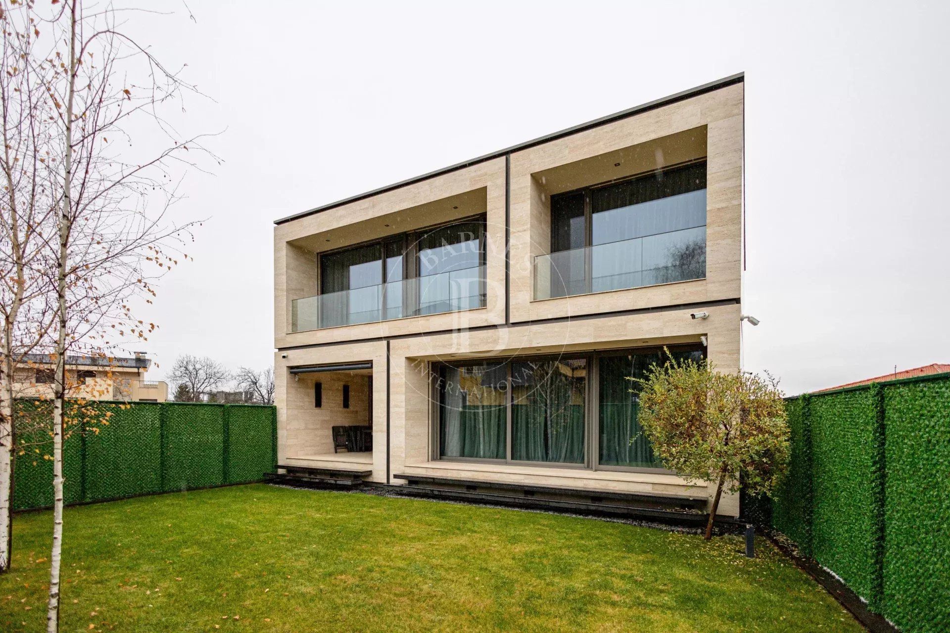

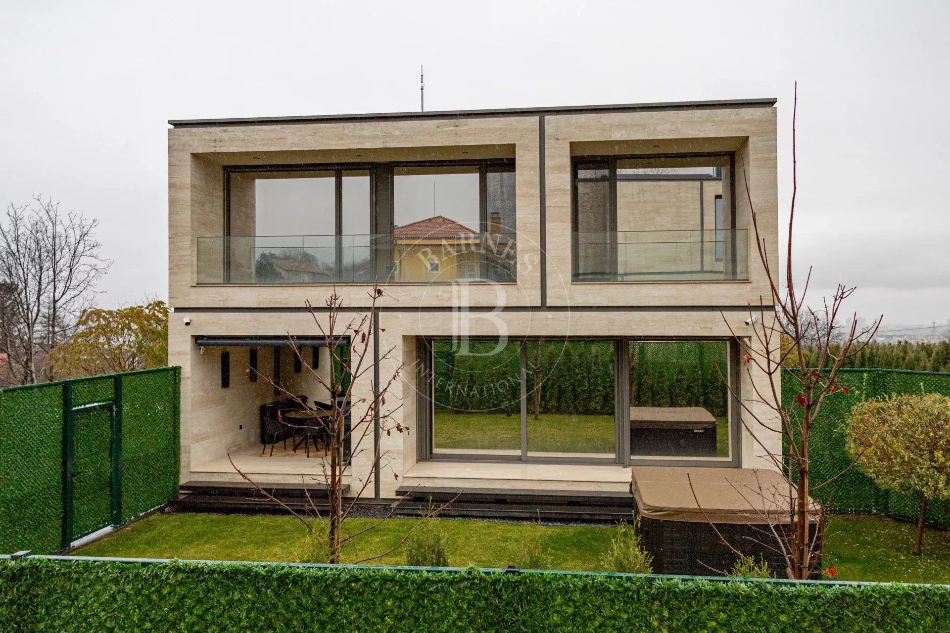
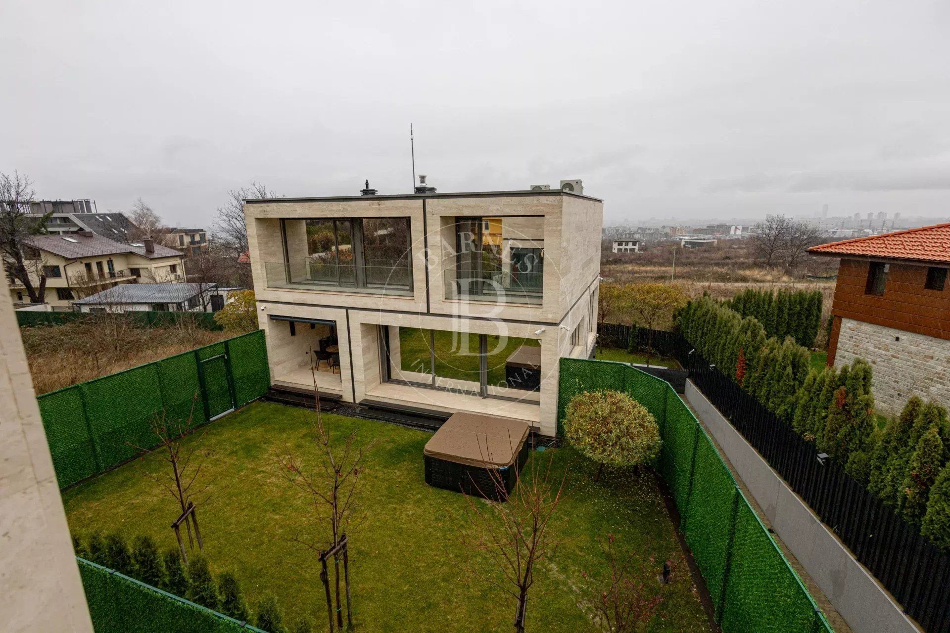


We are pleased to present an exclusive, exceptionally stylish, and meticulously finished single-family home—a high-end property of the highest caliber, part of a boutique complex comprising two houses in the elite area of the Dragalevtsi neighborhood. The houses have Act 16 from 2023 and are located on a shared plot with a shared driveway (there is an option to purchase both houses).
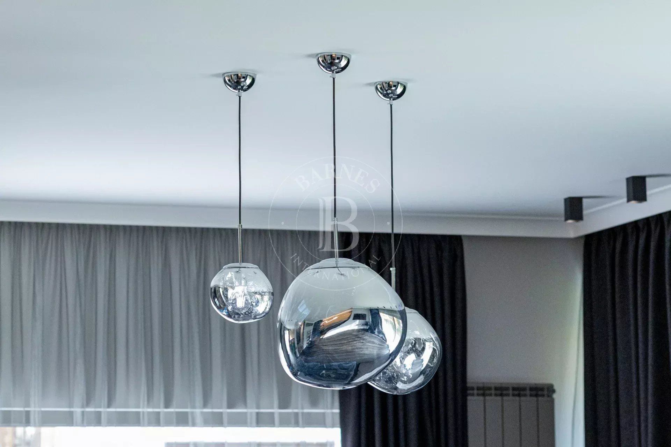
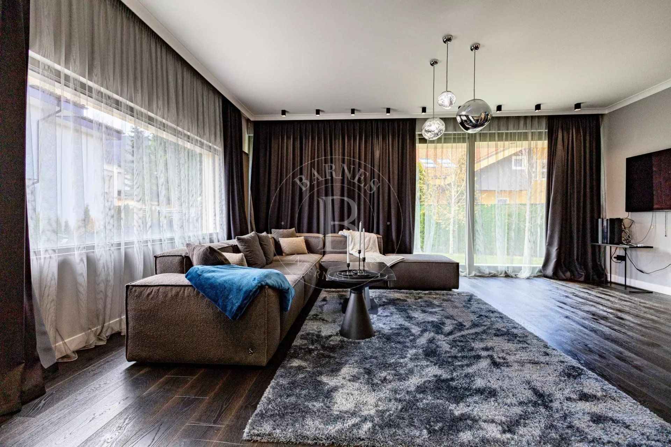
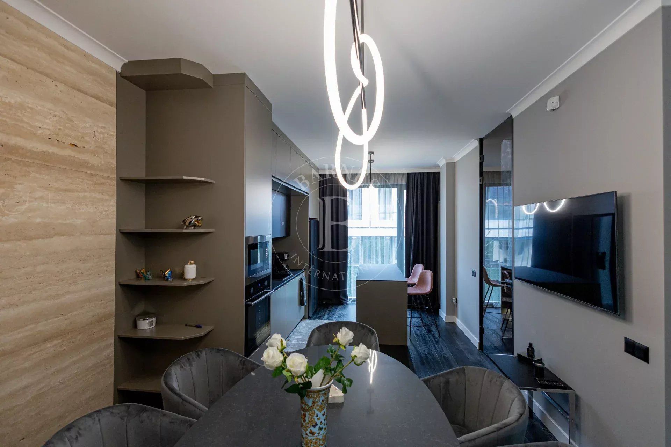
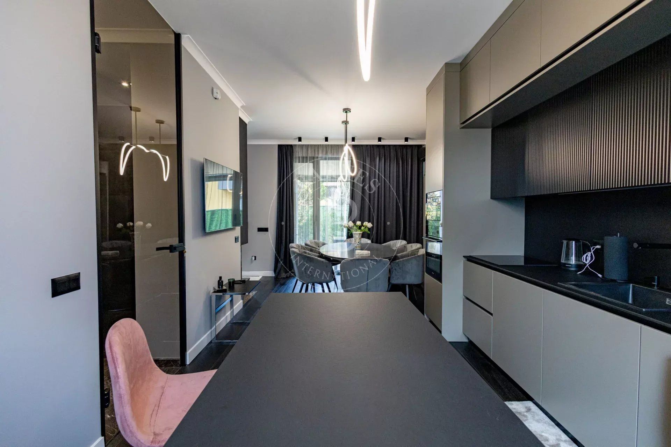
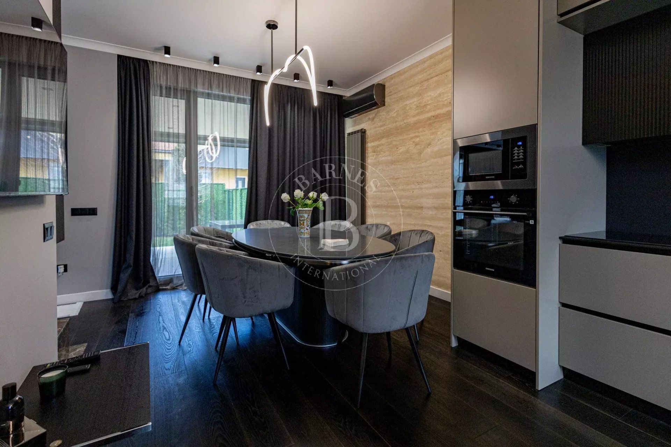
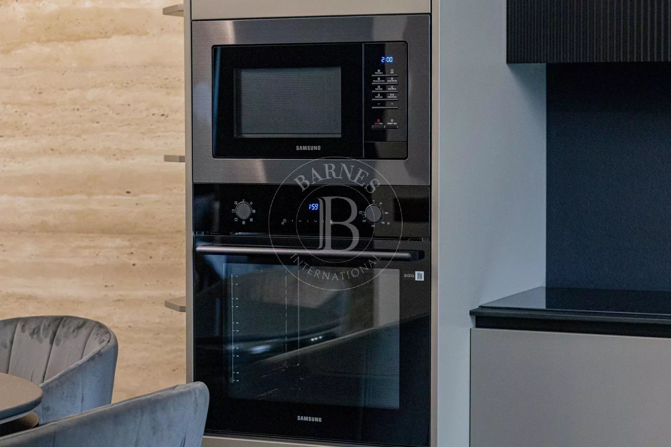
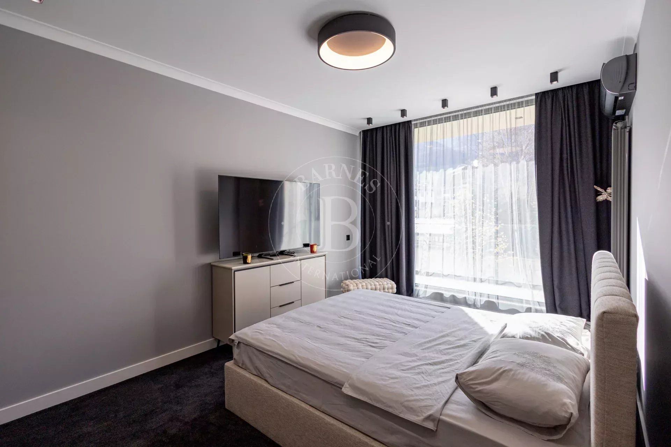
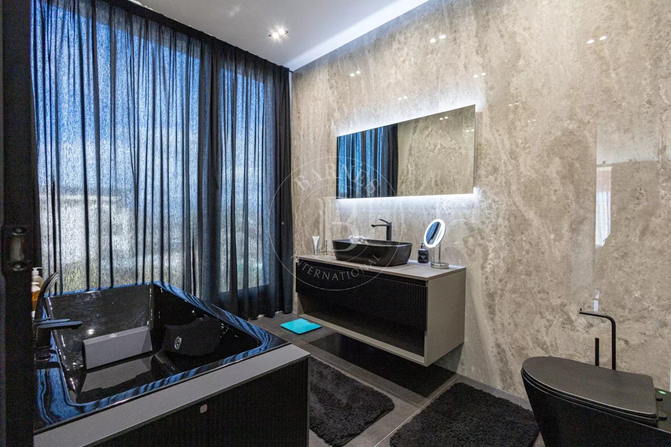
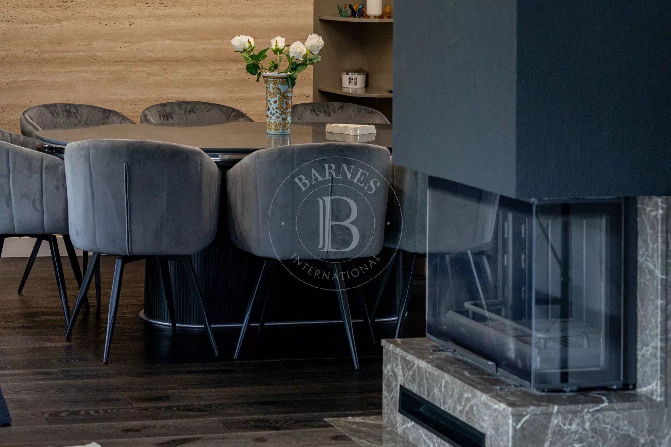
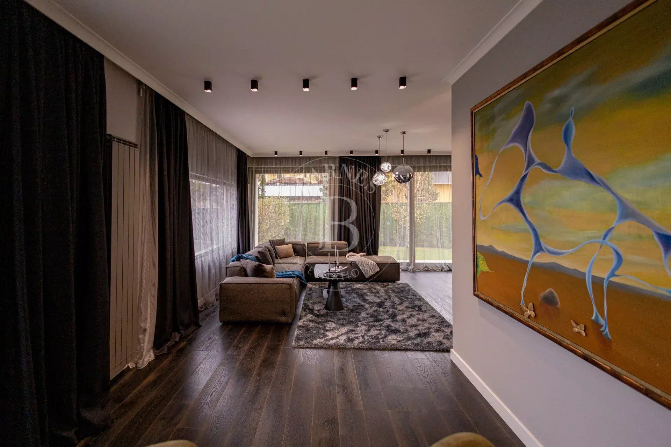
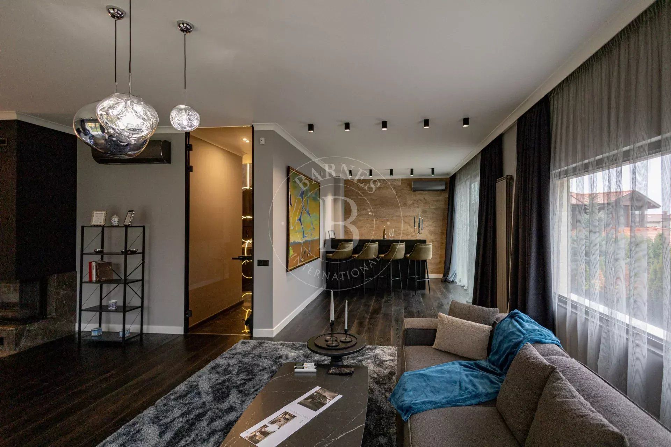
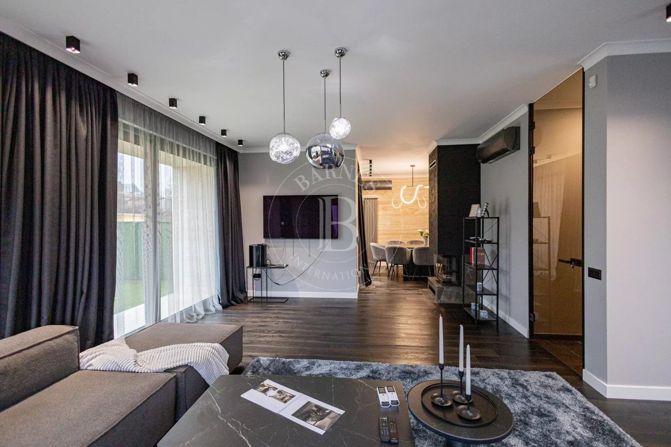
The property is offered fully furnished and equipped, designed with attention to the smallest detail, featuring sophisticated design, premium materials, and state-of-the-art amenities. This modern home impresses with its custom interior, crafted in an elegant dark color palette with accents that highlight the property’s contemporary character. Mirrored surfaces, clean lines, designer lighting, and top-of-the-line furniture create an environment that exudes sophistication, style, and tranquility. Every element—from the flooring to the light fixtures—has been carefully selected so that the space offers maximum comfort and visual harmony.
The house has a total floor area of 360 sq. m., situated on a 600 sq. m. lot.
The layout is functional and comfortable, tailored to the lifestyle of a modern family.
Basement level:
• Spacious two-car garage;
• Stylish foyer;
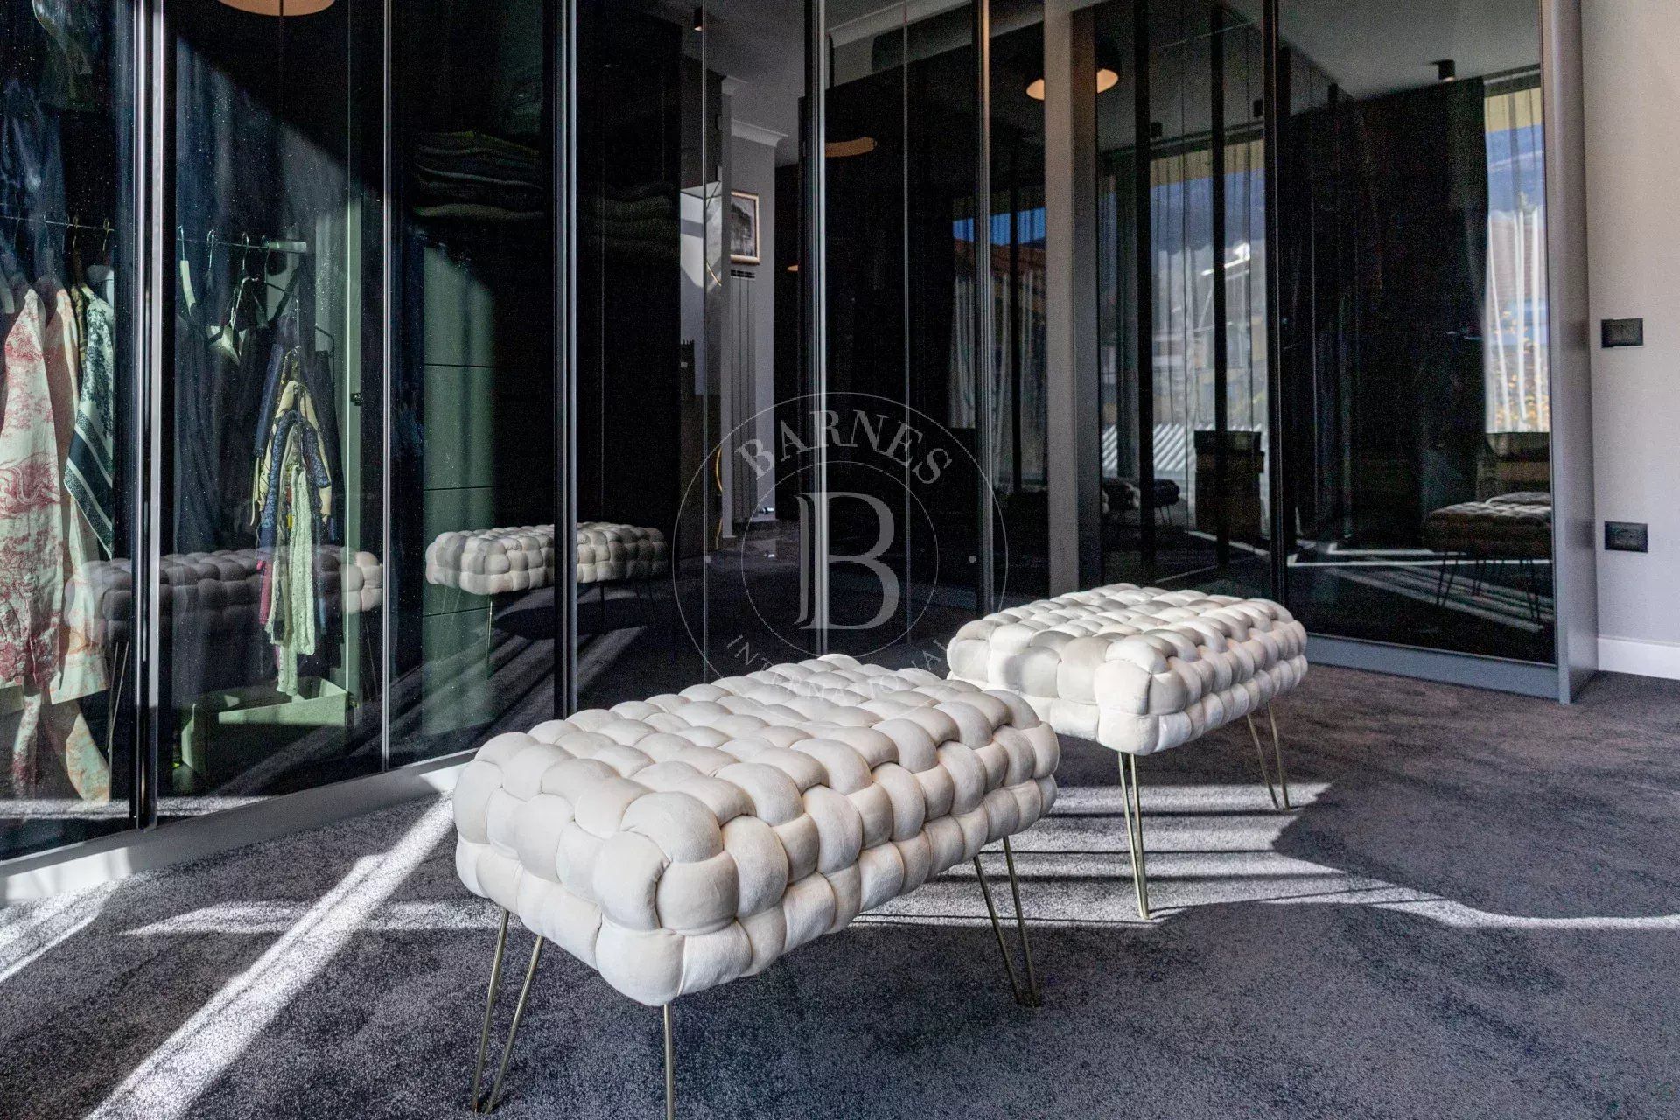
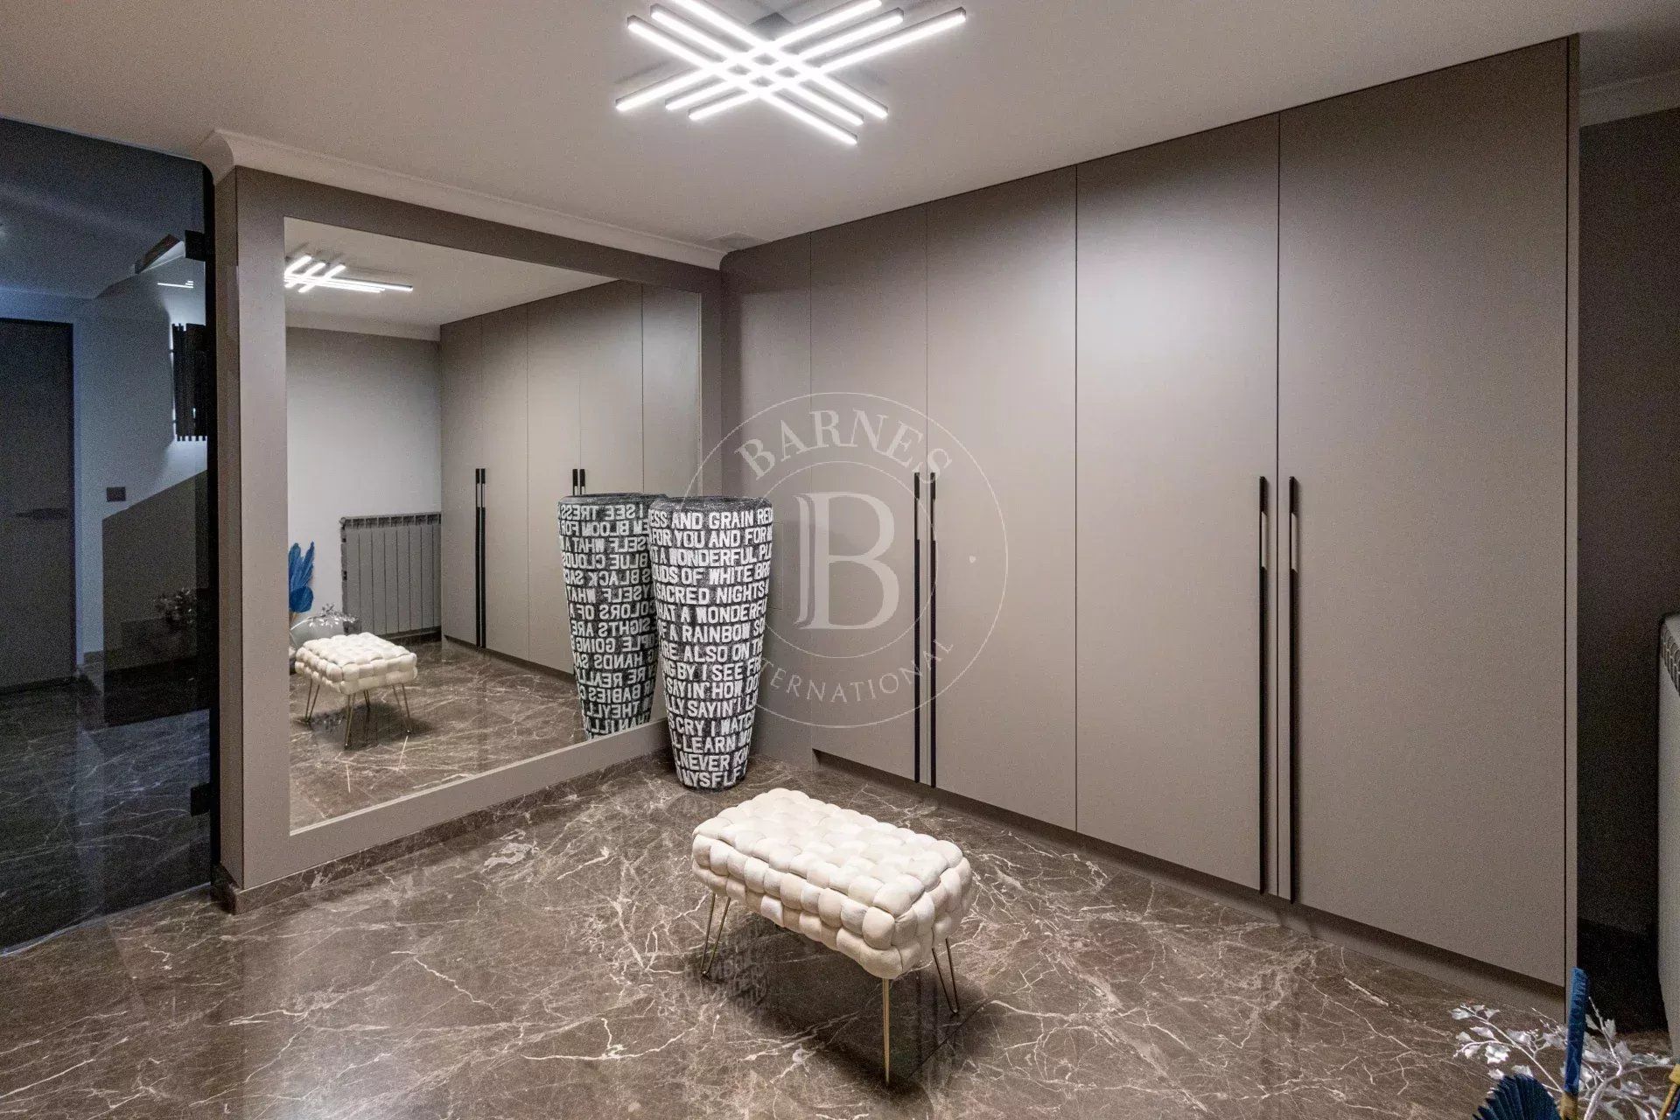
• Large room with wardrobes and storage cabinets.
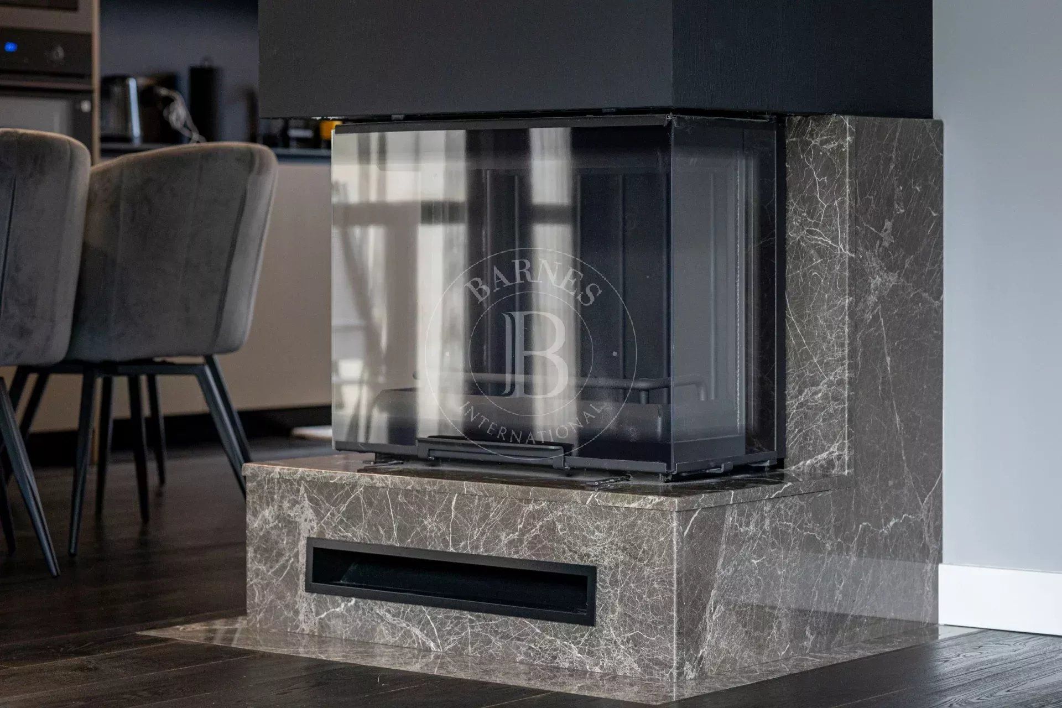
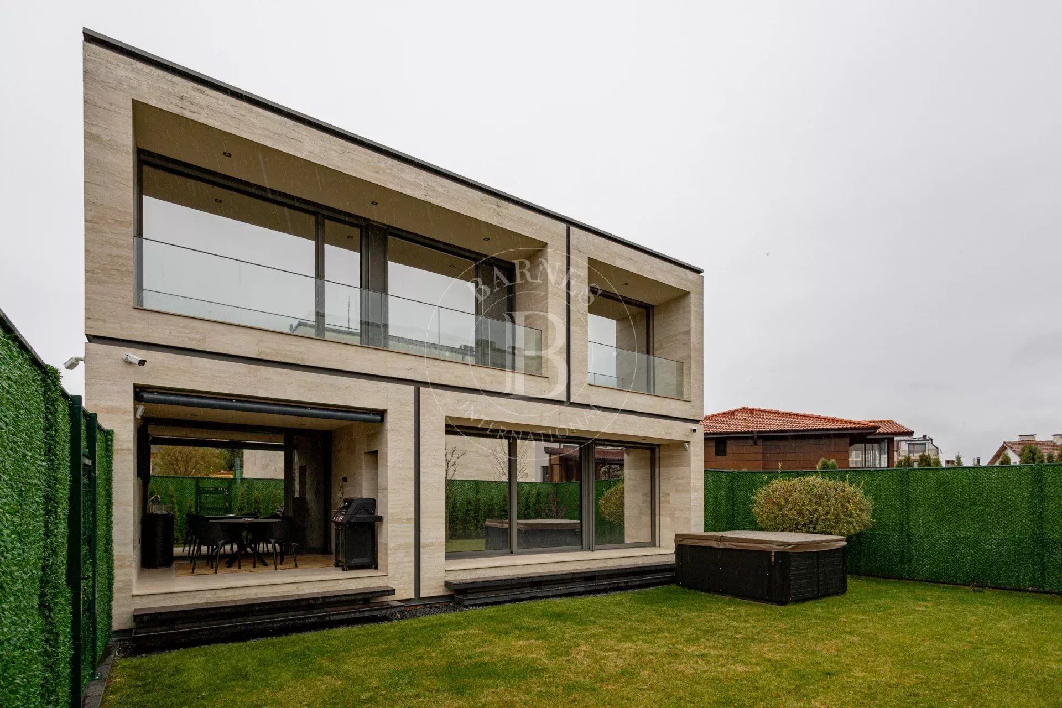
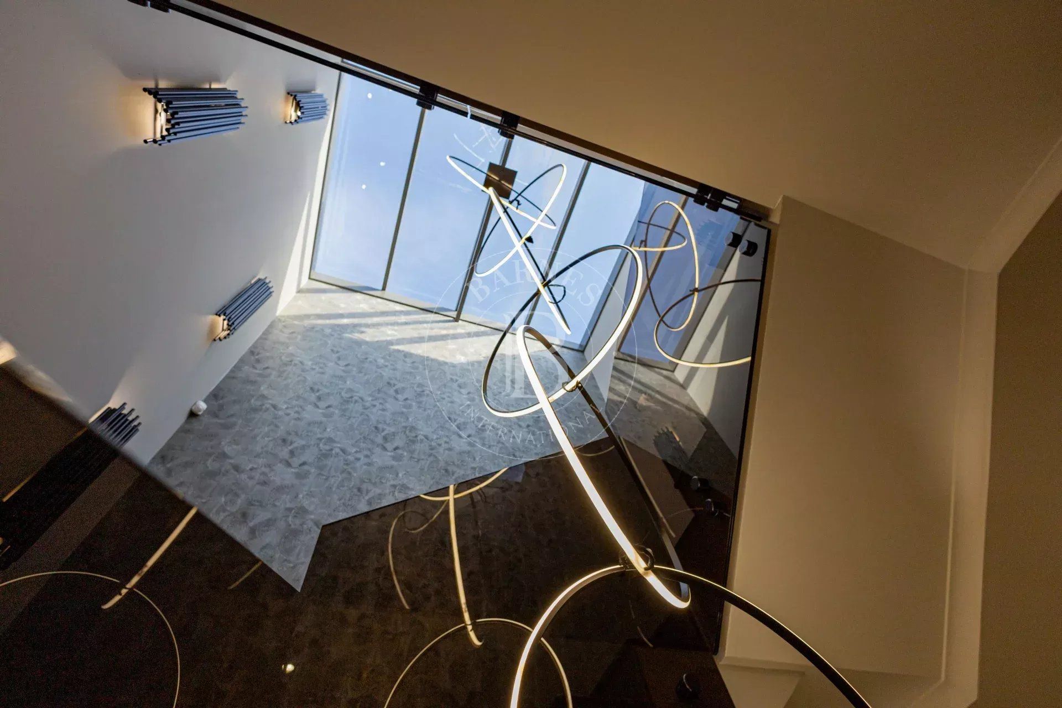
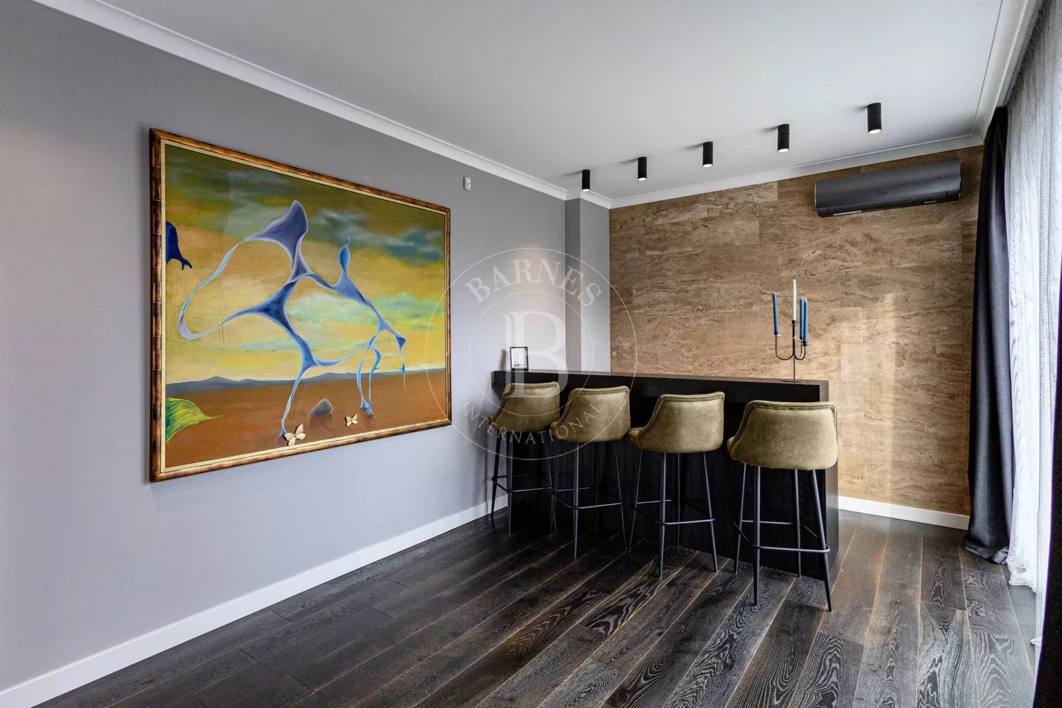
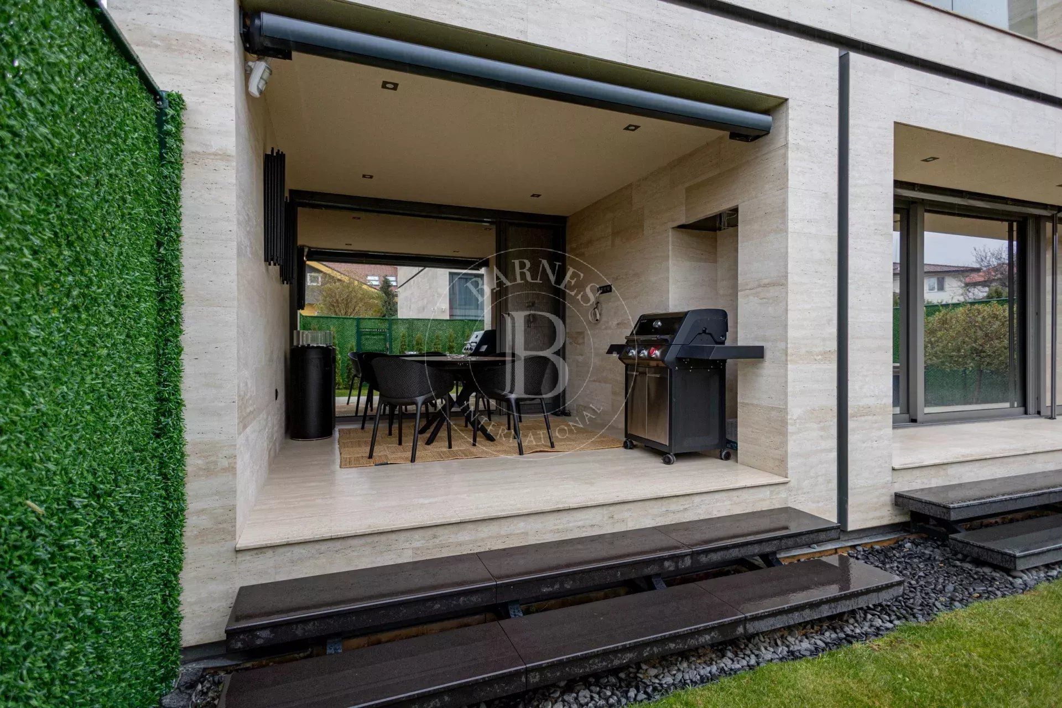
The luxurious staircase with impressive lighting leads to the ground floor, where there is a spacious living room with a bar, a dining area, and a kitchen, which also has a separate entrance from the hallway. The living area features a fireplace for added coziness and shared moments. The living room opens onto a covered veranda with a barbecue and a beautifully landscaped yard.
Ground Floor:
• An impressive living area with a bar and kitchen;
• Guest restroom;
• Access to a covered veranda with a barbecue.
Amidst mirrors and modern chic, the staircase continues to the third floor.
Third floor:
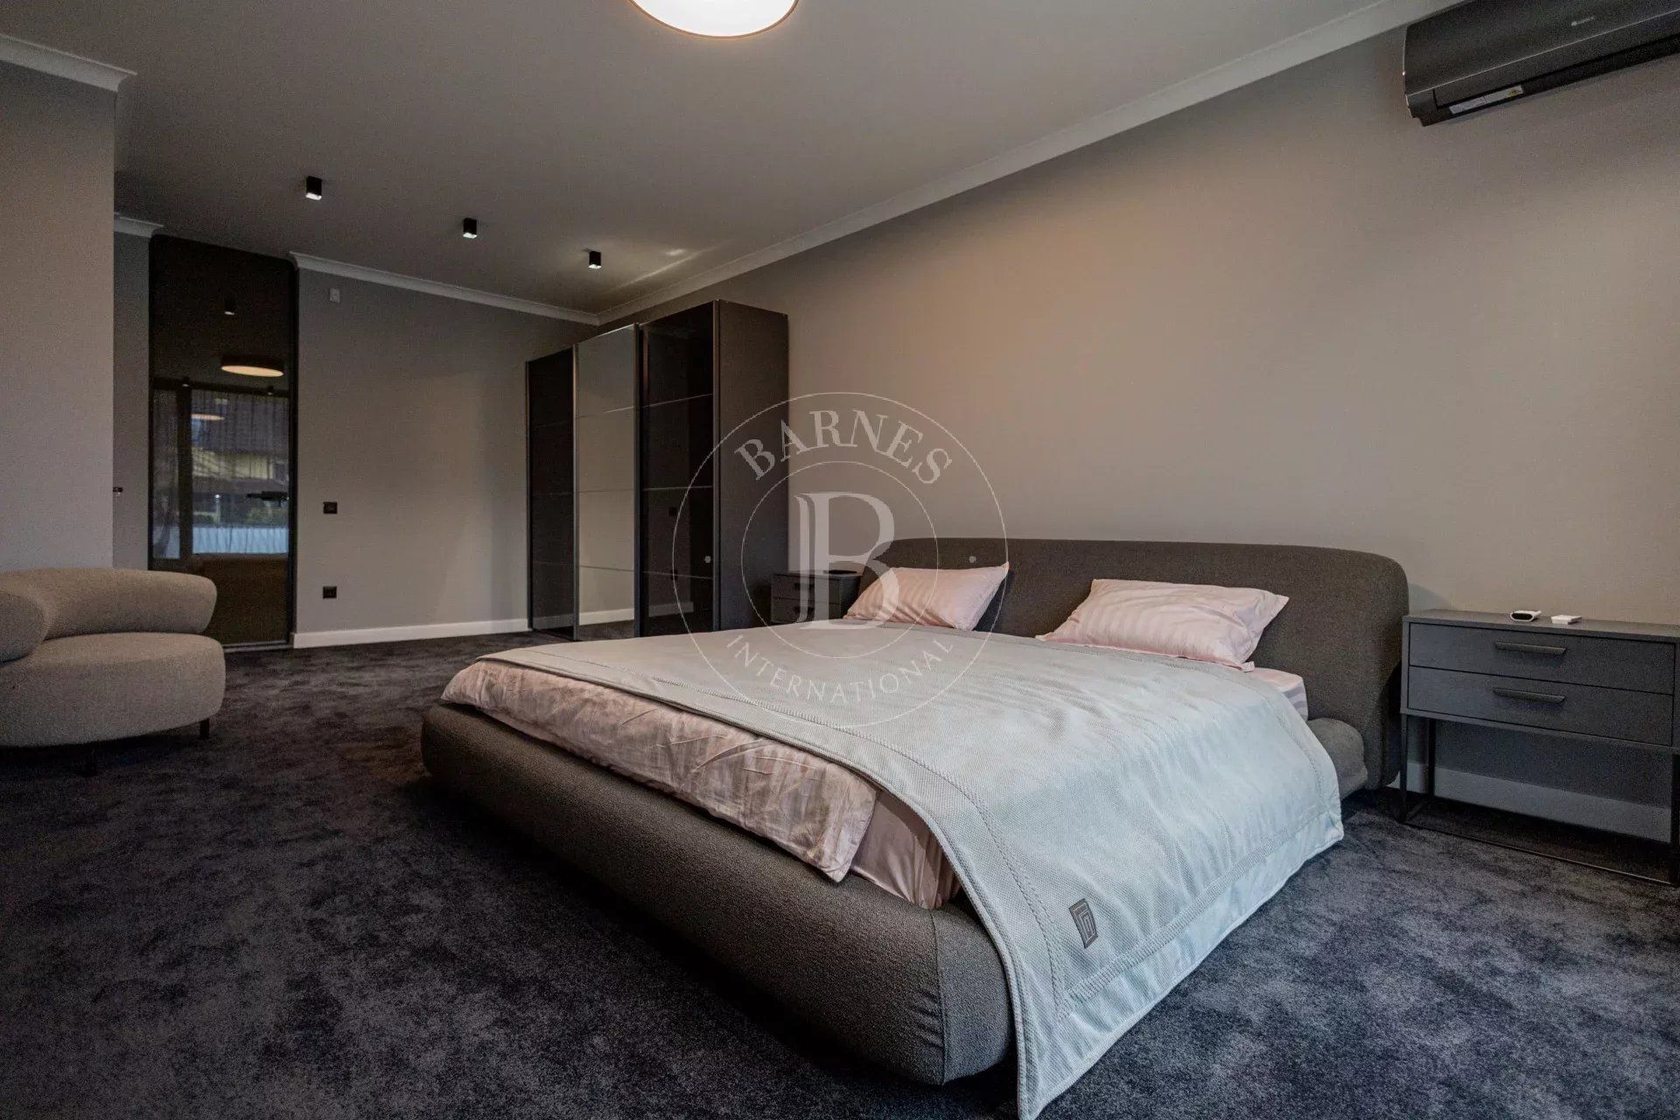
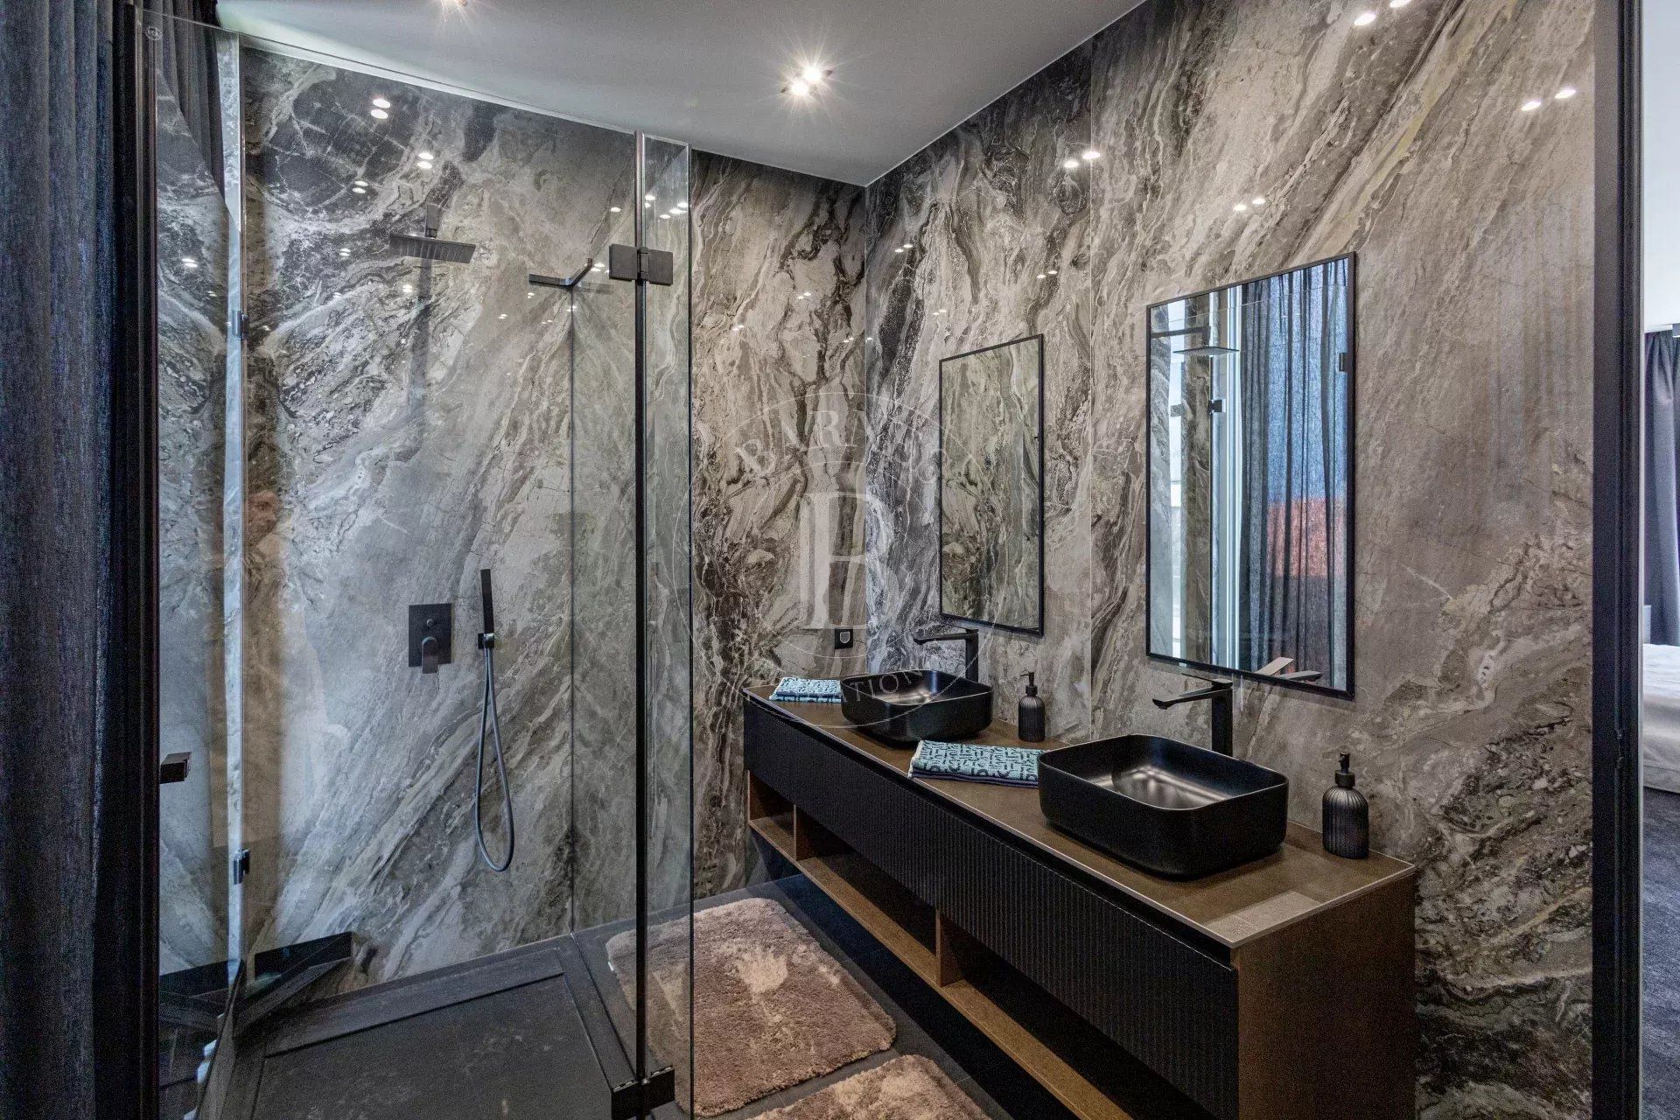
• Spacious master bedroom with en-suite bathroom;
• Two bedrooms;
• Bathroom with toilet;
• Utility room;
*One of the bedrooms is designed as a walk-in closet but can easily be converted into a children’s room.
Top-of-the-line technical features of the house:
• Natural stone facade;
• High-end aluminum window frames with thermal breaks;
• Gas-fired underfloor heating;
• High-end air conditioners;
• Video intercom.
The property is located in a quiet, green, and extremely convenient area, just:
• 20 minutes from downtown Sofia;
• 5 minutes on foot / 2 minutes by car from the "Britannica" kindergarten and private school;
• Close to other kindergartens and schools in the area;
• Near a sports complex and spa;
• Close to Fantastico and Lidl supermarkets;
• Quick access to Cherni Vrah Blvd. and the Ring Road.
This house is ideal for people who value:
• the privacy and comfort of a detached home;
• the highest quality of materials and craftsmanship;
• functional space suitable for family life;
• a prestigious, quiet, yet well-connected location.
Translated with DeepL.com (free version)
PROPERTY TYPE:
HOUSE (VILLA)
Location:
Sofia, Dragalevtsi district, Sofia region
Price:
1 600 000 €
REF. #:
87059104 - SOF-136474
PROPERTY TYPE:
HOUSE (VILLA)
Location:
Sofia, Dragalevtsi district, Sofia region
Area:
360 sq.m
Plot area:
600 sq.m
Bedrooms:
4
Bathrooms:
4
Price:
1 600 000 €
Agency commission due:
3% (VAT excl.)
Exclusive
Sole agency
The descriptive text of this property listing has been translated by automatic software and may contain inaccuracies in the expression. We apologize for the inconvenience!
For more precise and detailed information about this property, please contact the responsible agent or our Customer support center.
For more precise and detailed information about this property, please contact the responsible agent or our Customer support center.
Location (approximate)
FOR MORE INFORMATION

Customer support center
Office hours
Monday-Friday: 09:00 - 18:00
Saturday-Sunday and public holidays: closed
BARNES Bulgaria
19, Yakubitsa Str.
Sofia
Bulgaria
Send an enquiry
Complete your information and we will get back to you as soon as possible.
Select this option and you will start receiving emails with the official monthly newsletter of BARNES Bulgaria. The newsletter is sent regularly at the beginning of each month and contains important news about the agency, the luxury real estate market in Bulgaria and around the world, as well as a summary of the most interesting new offers added to our portfolio over the past month.
You can easily unsubscribe from receiving our monthly newsletter if you wish to do so at a later date.
Select this option and you will receive important emails notifying you about changes in the status of this property:
• Updates of the contents of this offer;
• Price changes;
• Promotional offers;
• The property is reserved;
• The property is sold;;
• The property is off the market;
You can easily unsubscribe from receiving these notifications if you wish to do so at a later date.